How to Calculate Square Footage
By the TapeMeasureCalc team · Updated · 6 min read
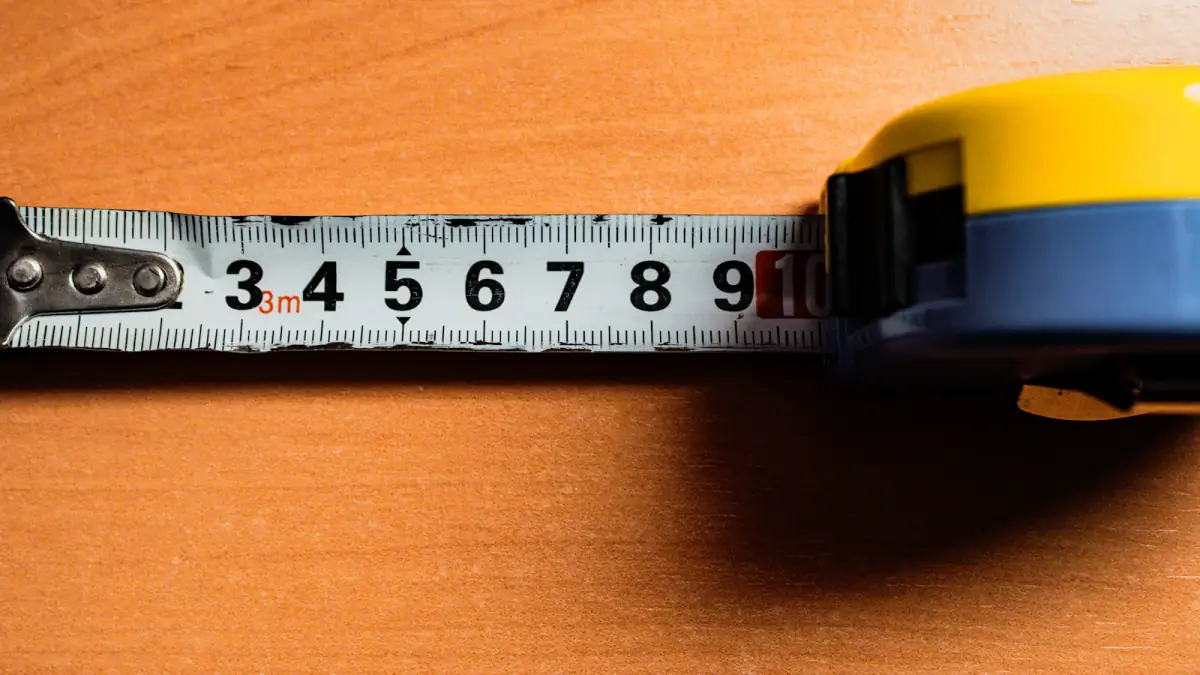
Square footage is the area of a floor, wall or plot measured in square feet. It is the basis of almost every flooring, tiling and painting estimate. Here is how to measure it accurately for any room shape, and how to convert to square metres.
Rectangles: length × width
Area = Length × Width
A bedroom 14 ft long and 11 ft wide is 14 × 11 = 154 sq ft. Measure wall to wall at floor level, and if the room is slightly out of square, use the longer of the two measurements for each direction.
Working with feet and inches
Tape measures give feet and inches, but the formula needs decimals. Divide the inches by 12:
| Inches | Feet |
|---|---|
| 3 in | 0.25 ft |
| 6 in | 0.5 ft |
| 9 in | 0.75 ft |
| 4 in | 0.333 ft |
So a room measuring 12 ft 9 in × 10 ft 6 in is 12.75 × 10.5 = 133.9 sq ft. A common mistake is writing 12 ft 9 in as 12.9 ft, which overstates it.
L-shaped and irregular rooms
Divide the room into rectangles that do not overlap, calculate each one, and add them together.
Here, rectangle A is 12 × 10.5 = 126 sq ft and rectangle B is 8 × 5 = 40 sq ft, so the room is 166 sq ft. There is often more than one way to split a shape; any split gives the same total if the rectangles do not overlap.
Triangles, circles and bays
- Triangle: ½ × base × height. A triangular corner 6 ft along each wall is ½ × 6 × 6 = 18 sq ft.
- Circle: π × radius². A round area 10 ft across: 3.1416 × 5² = 78.5 sq ft.
- Half-circle bay: half of the circle formula.
- Angled bay window: a rectangle plus two triangles.
Converting to square metres and square yards
- Square feet → square metres: × 0.0929 (exactly 0.09290304)
- Square metres → square feet: × 10.764
- Square feet → square yards: ÷ 9
Our 166 sq ft L-shaped room is 15.42 m² or 18.44 sq yd. If you measured in metres to begin with, multiply length by width in metres to get square metres directly. A 4.2 × 3.5 m room is 14.7 m².
Common mistakes
- Mixing feet and inches in one multiplication.
- Forgetting closets, alcoves or the space under a door that the flooring will cover.
- Double-counting where two rectangles overlap.
- Ordering exactly the measured area. Flooring needs a waste allowance, often 5–10% for straight layouts and more for diagonal patterns.
Use the calculator
The square footage calculator accepts feet and inches directly and adds up as many rectangles as you need. Then turn the area into materials with the tile calculator or the paint calculator.